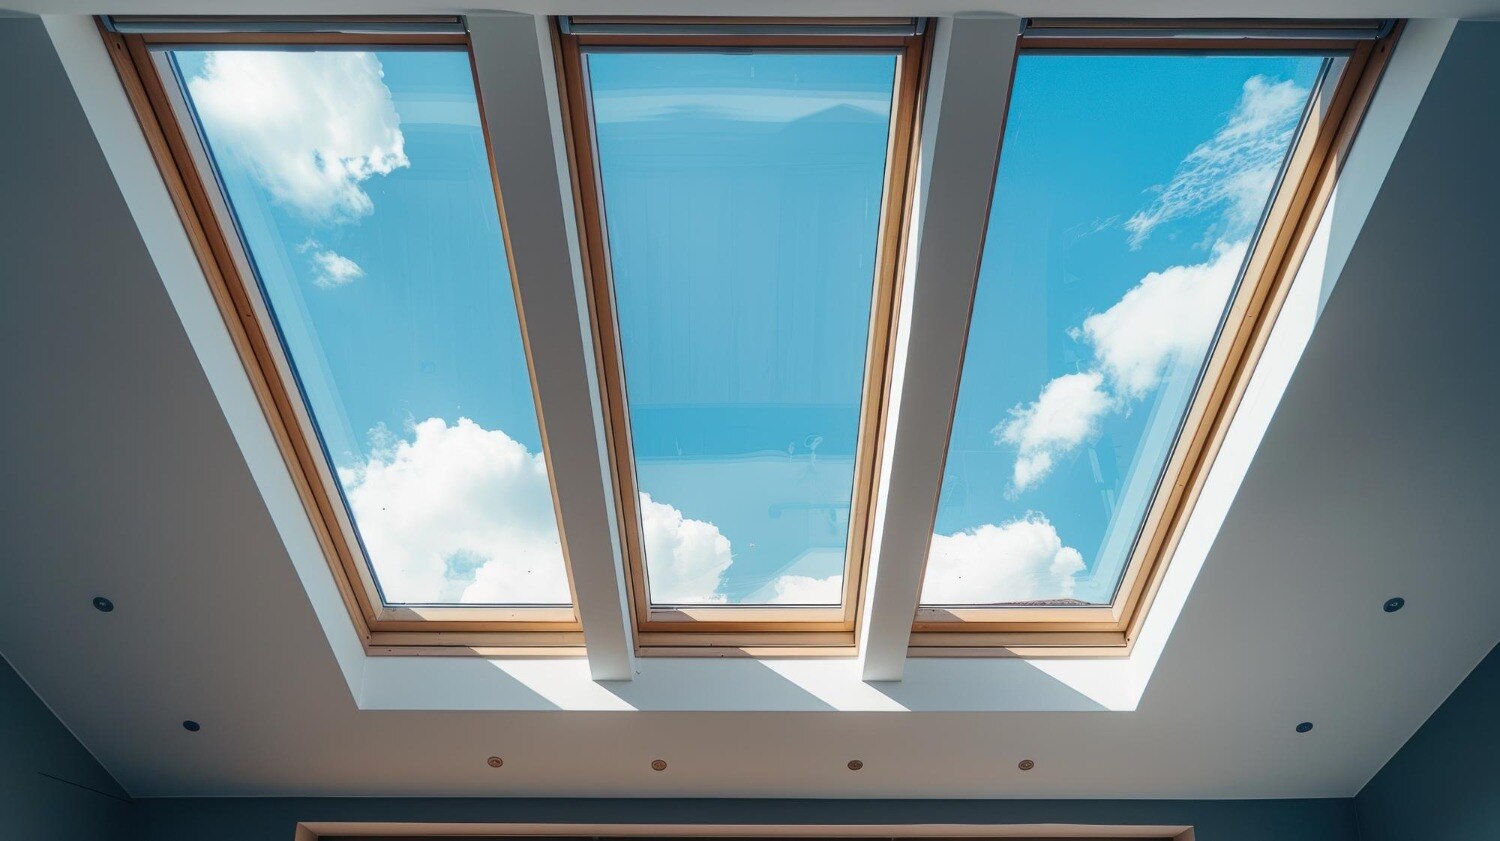
A skylight can brighten a deep apartment corridor or stair hall, yet the same pane can introduce glare, heat, leakage and difficult maintenance. Use the roof form, space below, glazing data, drainage design and life-cycle obligations to decide whether overhead glass earns its place in the project.
Key takeaways
- Reject skylights when the roof lacks drainage, access and movement allowance.
- Compare fixed, operable and walkable roof glazing with sun tunnels and roof windows.
- Specify laminated safety glass, solar control and insulated glazing for overhead applications.
- Budget for monsoon inspection, seal replacement, cleaning access and condensation control.
Start with the Bengaluru apartment suitability test
A Bengaluru apartment deserves overhead glazing only when the roof and the room below solve a real daylight problem. Test the proposal against these four conditions:
- The roof has a stable, accessible zone, such as an RCC terrace, atrium roof or stairwell roof, where a framed opening can connect to waterproofing without weakening the structure.
- The interior lies deep enough behind the façade that a high-level window, clerestory or light well will not provide adequate daylight.
- The space below has a clear purpose: a dark stair hall, internal corridor, entrance atrium, clubhouse or duplex living area gains more value than a shallow room already lit from two external walls.
- You know whether the project needs daylight, ventilation or both. A fixed skylight supplies light but no fresh air; an operable unit adds rain, insect, security and maintenance interfaces.
Reject the skylight if residents cannot reach the roof safely for inspection, cleaning and replacement, or if the only access requires walking on the glass. Dust, leaves and biological staining are routine roof conditions in Bengaluru, not exceptional defects.
For skylight glass for residential developers in Bengaluru, treat the pane as safety-critical overhead glazing. Use laminated construction where people, circulation routes or valuable finishes sit below it; toughened glass alone breaks into small pieces but does not reliably retain them after breakage.
If a simpler high-level façade window or light well solves the same daylight problem, compare it before committing to a roof penetration.
Choose the opening format and compare daylight alternatives
Start with the air requirement: if the space needs daylight but not purge ventilation, choose a fixed skylight. It has fewer moving parts and less exposure to failed hinges, seals and controls than an operable roof window.
If the space needs both daylight and ventilation, test a high-level façade window or clerestory before cutting an opening in the roof. It can provide cross-ventilation with simpler flashing, safer cleaning access and easier replacement. Use an operable roof window when the roof position is the only practical route for exhaust air.
| Option | Daylight and ventilation | Project complication |
|---|---|---|
| Fixed skylight | Strong daylight; no direct ventilation | Lowest roof-mechanism risk, but requires careful solar and heat control |
| Operable roof window | Daylight plus controlled purge ventilation | Adds hardware, rain sensors, insect screens, security and maintenance |
| Roof lantern | Broad daylight over an atrium or clubhouse | Larger perimeter, more solar exposure and more drainage interfaces |
| Light well or skylight well | Brings light to a deep internal room | Uses floor area and needs waterproofing, drainage and cleaning access |
| Clerestory or high-level façade window | Daylight plus cross-ventilation | Usually simpler roof construction; depends on façade orientation and privacy |
For glass skylights for apartment projects, select a fixed format when daylight is the only brief and place ventilation at high level in a wall where possible. Reserve walkable skylights for essential terrace circulation; treating ordinary roof glass as a floor creates a costly structural and safety problem.
A darker solar-control or fritted pane can reduce glare and afternoon heat, but it also reduces visible daylight.
Specify overhead glass for safety, heat and daylight performance
Require a performance schedule, not a quotation that says “10 mm clear glass.” Overhead glazing must control falling-glass risk, solar heat and glare while delivering useful daylight.
1. Specify laminated safety glass for the lower pane, with the interlayer and glass build-up identified. If heat-treated glass is used, state whether it is heat-strengthened or fully tempered. Freeze every hole, cut-out, edge detail and hardware interface before tempering; toughened glass cannot be drilled or cut later.
2. Request the complete glass or insulating glass unit data: U-factor, solar heat-gain coefficient (SHGC), visible transmittance (VT or VLT), pane thickness, coating position, spacer type and air or gas cavity. ECBC evaluates fenestration through U-factor, SHGC and visible transmittance, so thickness or VLT alone is incomplete.
3. Compare daylight against heat gain, not simply clear against tinted glass. A near-horizontal pane receives far more solar exposure than a vertical window; low-emissivity or solar-control coatings can reduce cooling load, but an excessively low VT can leave the room dim.
4. For an IGU, require the sealant and spacer specification, edge-seal protection from standing water, documented warranty and a failed-unit replacement method. Insulation improves interior surface temperature, but adds weight and seal-management obligations.
5. Approve only a design with safe cleaning and replacement access. A roof pane that requires workers to walk on the glass is not a durable skylight glass for builders in Bengaluru solution. Request the applicable Bengaluru/Karnataka energy-code compliance path and the performance calculations behind it.
Design for monsoon water, wind, movement and condensation
Treat the roof junction as a drainage system, not a glass-and-sealant detail. Provide a sloped drainage plane, continuous upstands, compatible flashings, drained glazing pockets or pressure-equalised joints, and clear weep paths connected deliberately to the roof waterproofing. Sealant alone will eventually turn a small movement crack into an interior leak.
Require the skylight glazing contractor in Bengaluru to coordinate these interfaces with the roofing and structural drawings:
- Detail wind pressure and suction from the code basic wind speed, terrain, building height, topography, importance and local pressure coefficients. Check edge and corner zones separately; their fixings often govern.
- Allow for thermal and structural movement with suitable gaskets, movement joints and sliding connections. Do not restrain the frame against the roof slab or waterproofing.
- Keep the glazing edge seal above standing water and show how failed units will be removed and replaced. An IGU submission must name its spacer, sealant system and warranty.
Condensation needs a surface-temperature check, not guesswork. An IGU can raise the inner-glass temperature and reduce conductive heat transfer, but it adds weight, drainage and edge-seal obligations. Coordinate the U-value, indoor humidity, air-conditioning set point and thermal bridges at the frame and curb; cold metal exposed to humid air can still drip.
Provide safe access for cleaning leaves, dust and biological staining, inspecting flashings and clearing gutters or weeps. If maintenance requires walking on the glass, redesign the access. Locate drains away from apartment interiors and test the completed junction before closing the roof.
Make the decision through cost, maintenance and procurement checks
Approve the skylight only when it delivers measurable usable daylight, not merely a brighter roof. The case is strongest for deep-plan lobbies, stair halls or shared amenity spaces where daylight can reduce daytime lighting hours without adding a large air-conditioning load. It is weak for a narrow corridor or glare-prone apartment room.
Price the complete assembly, not the glass pane. Your comparison must include the curb, upstands, flashings, drainage plane, weeps, roof-waterproofing connection, internal finish, access equipment and replacement method. Ask Aluglobe India, or any shortlisted fabricator, to separate these items in the quotation so a low glass rate does not conceal expensive site work.
Use this procurement checklist before closing the roof:
- Obtain cleaning and inspection access that does not require walking on the glass.
- Confirm who cleans roof dust, leaves and biological staining, and at what interval.
- Require a route to inspect seals, flashings, glazing pockets and weep outlets.
- Price a replacement pane, including lifting equipment, edge protection and disposal.
- Freeze every cut-out, hole, edge detail and hardware interface before toughened glass is made.
- Demand drawings showing the sloped drainage plane and the deliberate tie-in to roof waterproofing; sealant alone is not a drainage system.
The skylight earns its obligations when the daylight benefit is documented, the cooling penalty is acceptable, and a facilities team can maintain the assembly safely. If access, leak tracing or pane replacement remains vague, choose a high-level façade window, clerestory or light well instead.
Frequently asked questions
When is skylight glass suitable for a Bengaluru apartment project?
Use it when the roof and room below have a genuine daylight shortfall, with safe access, drainage and maintenance provisions.
Which skylight format should residential developers choose?
Compare fixed, operable and walkable formats against ventilation needs, roof access, fall protection, cost and maintenance.
What glass specifications matter for residential skylights?
Specify safety glazing, solar control, suitable thermal performance and a build-up designed for overhead installation.
How should a skylight handle Bengaluru monsoon conditions?
Design positive drainage, weatherproof flashings, wind resistance, movement joints, condensation control and safe inspection access.
What procurement checks should builders make before appointing a skylight contractor?
Check drawings, glass build-up, structural interfaces, warranties, testing records, maintenance access and a written installation scope.
Keywords