Windows need to provide ventilation without making a room harder to use. In properties where furniture, balconies, passages, or limited floor area restrict the space available around an opening, Sliding Windows can offer a practical alternative to outward-opening designs.
This configuration is particularly relevant to Bengaluru apartments, offices, kitchens, balconies, and other spaces where efficient use of the available area matters.
How the Sliding Design Works
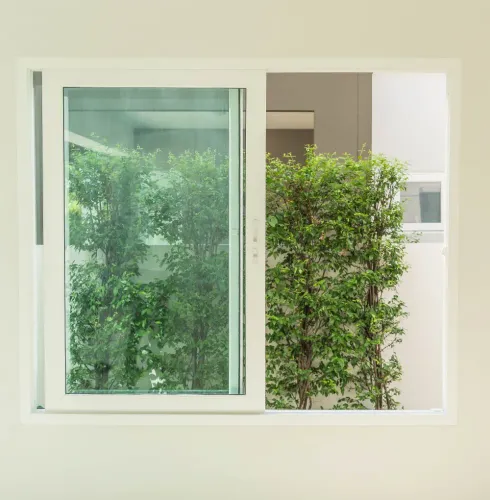
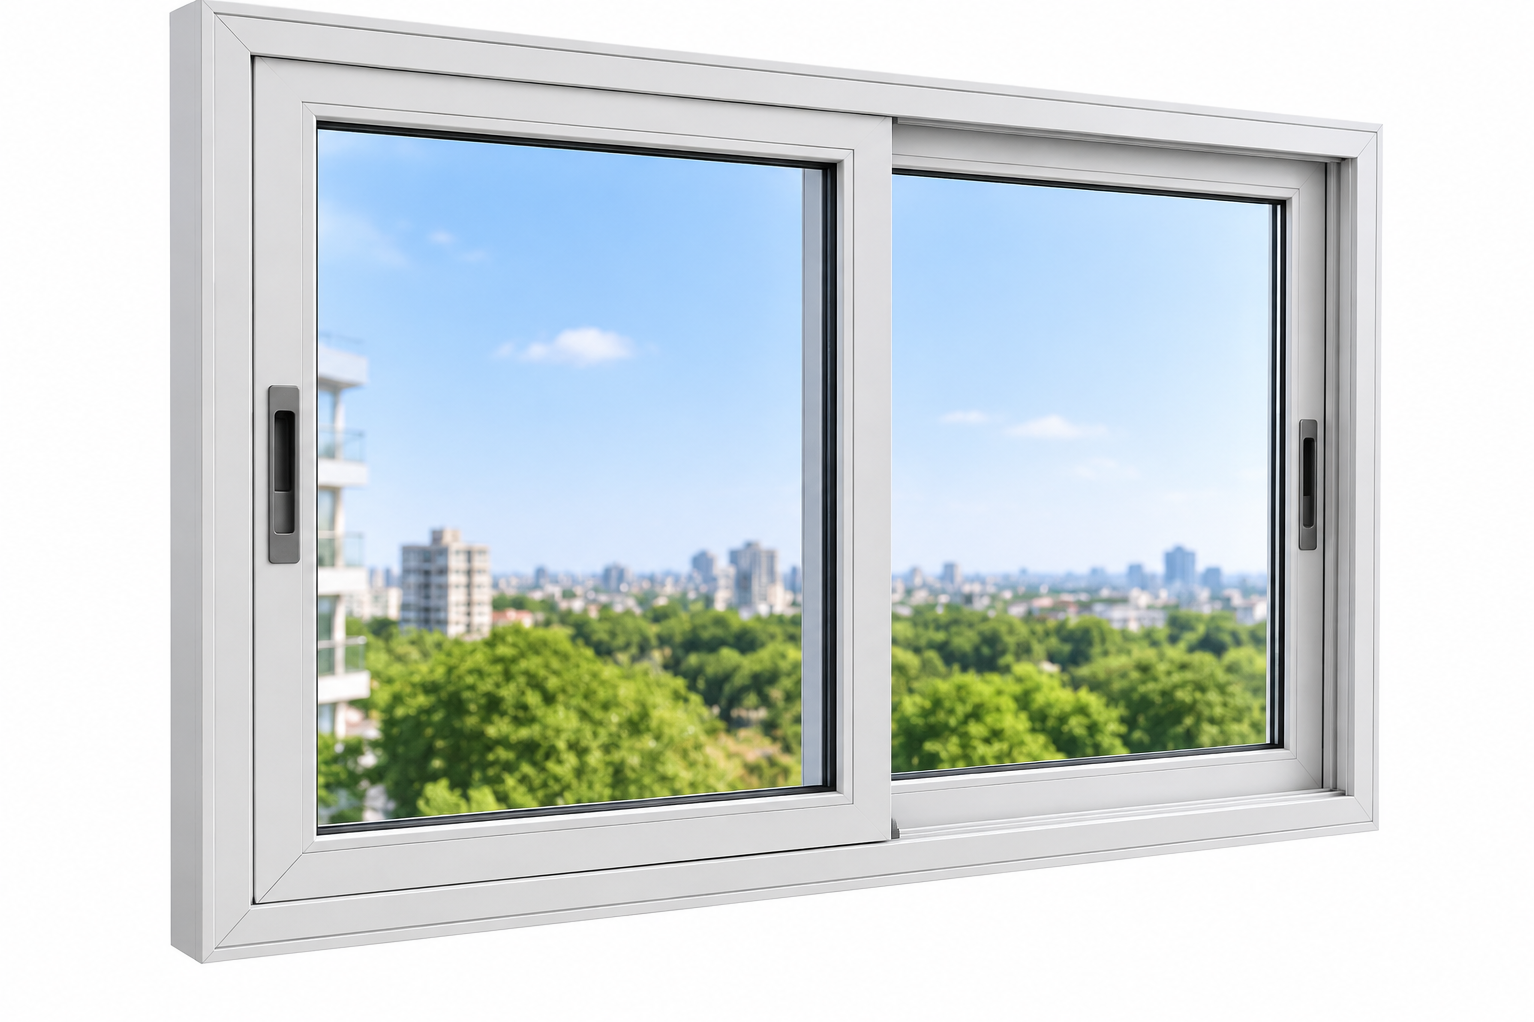
Instead of swinging inward or outward, sliding panels move horizontally along tracks. Because the operating panel remains within the frame area, additional clearance around the window is generally unnecessary.
This can be useful in:
- Compact bedrooms
- Kitchens with counters near windows
- Apartment balconies
- Offices with furniture close to walls
- Utility areas
- Enclosed verandas
- Rooms beside narrow external passages
The format can also accommodate relatively broad openings where users want an unobstructed and visually simple window design.
Think About Ventilation Before Choosing the Configuration
The number of tracks and shutters influences how much of an opening can be accessed at one time. A homeowner should therefore consider the required airflow rather than selecting a configuration solely for its appearance.
For rooms requiring frequent ventilation, shutter arrangement and opening direction deserve careful planning. For areas where the main objective is daylight and occasional ventilation, another configuration may be more appropriate.
Track Quality Matters in Daily Use
Sliding windows are operated repeatedly, so smooth movement is important. Track alignment, rollers, frame fabrication, locking mechanisms, and installation quality can all influence how comfortably the shutters move.
Tracks should also remain reasonably easy to clean. Bengaluru's construction activity and road dust can cause debris to collect in exposed channels over time. Regular cleaning helps maintain smooth operation.
Glass Selection Should Match the Room
The same sliding frame can be paired with different glazing choices depending on project requirements. A window exposed to substantial traffic noise, strong sunlight, or weather may require different specifications from one opening into a quiet internal space.
Safety requirements are another consideration, particularly for large openings and specific building applications.
A Room-Based Approach Produces Better Results
Before finalizing Sliding Windows, assess:
- Opening dimensions
- Available ventilation
- Furniture placement
- External accessibility
- Cleaning requirements
- Glass specifications
- Locking and safety needs
- Exposure to rain and wind
For projects in Bengaluru, Karnataka, these details are especially useful because property layouts and surrounding conditions can change considerably between neighbourhoods and building types.
Rather than treating every opening identically, planning each window according to its location and purpose leads to a more practical result. The right sliding configuration should support comfortable operation, useful ventilation, and efficient use of space without interfering with the way the room is arranged.
Keywords